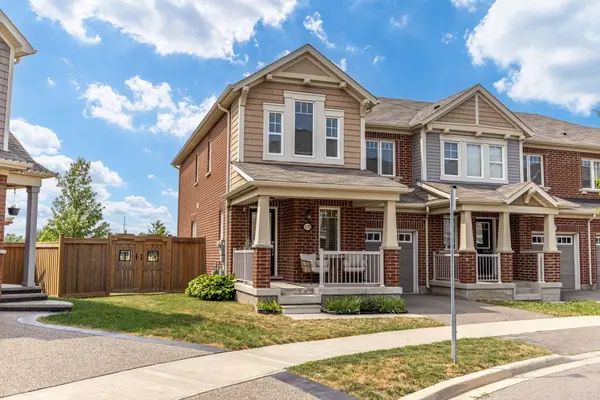
1178 Duignan CRES
Townhouse $ 939,000

1178 Duignan CRES

Milton, ON L9E 1C2

Open House

Sat Jul 25, 2:00pm - 4:00pm

  • 3 Beds
  • 4 Baths
  • - Year Built
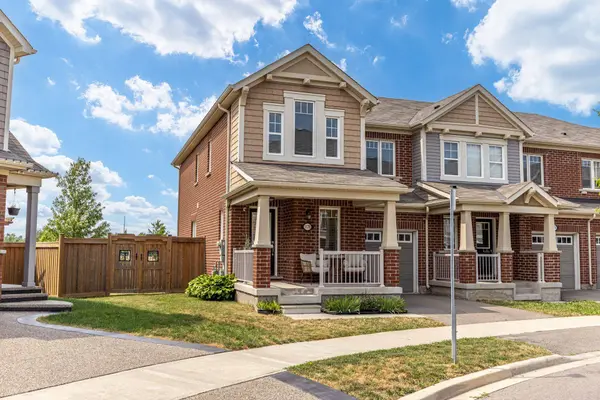
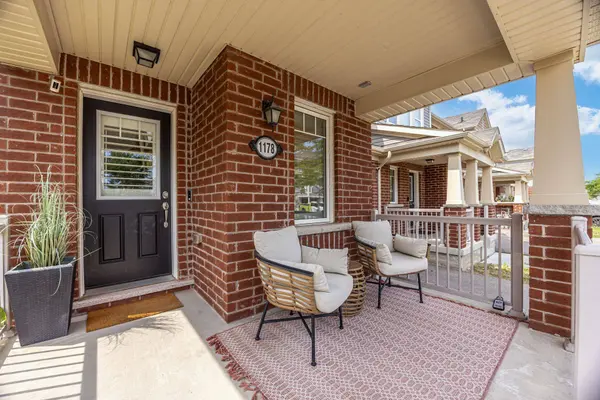
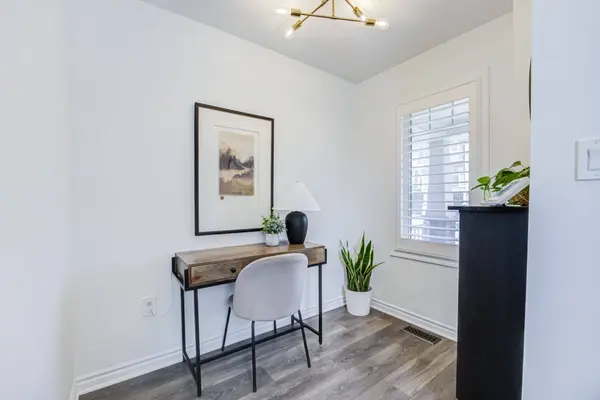
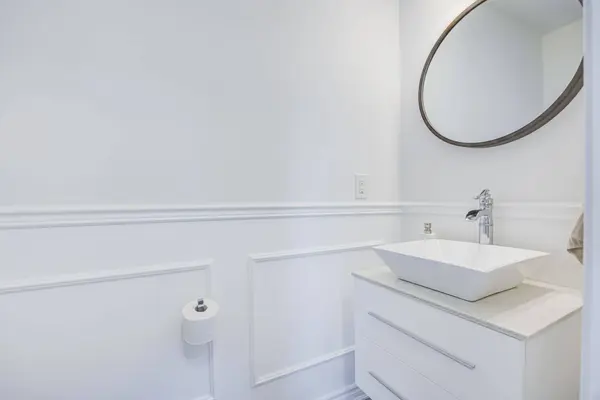
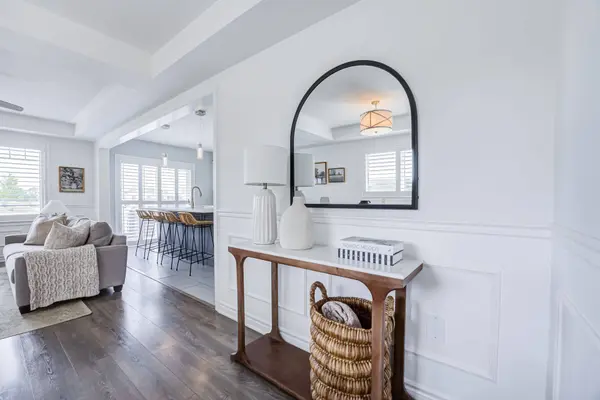
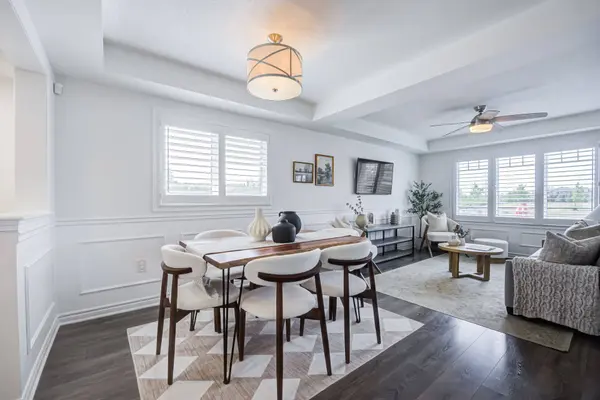
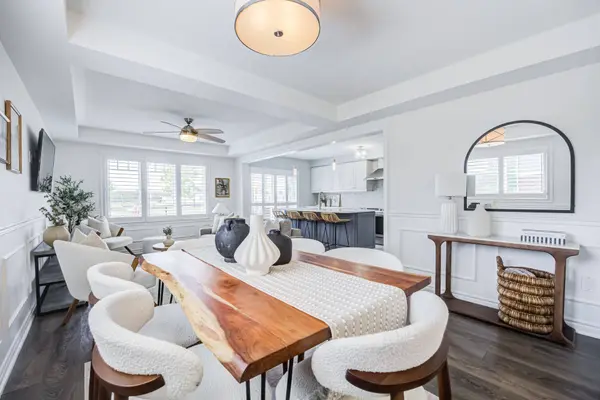
Situated on a quiet crescent in Milton's sought-after Ford neighbourhood, this Mattamy-built end-unit townhouse sits on one of the area's rare, oversized pie-shaped lots with no rear neighbours. From the moment you step inside, the home impresses with a main floor that boasts a seamless open-concept flow framed by high-end finishes, including elegant wainscoting and grand coffered ceilings in the living and dining rooms. At the heart of the home is a spacious, modern kitchen designed with abundant cabinetry, premium storage solutions, quartz countertops, and a large central island ideal for gathering. Upstairs, retreat to a bright primary suite complete with a walk-in closet and private ensuite bath, alongside generously sized secondary bedrooms and a laundry room for added convenience. The home's living space extends downward into a thoughtfully finished basement (2022), offering the ideal setup with a home office, additional family room, and kids' play area, complete with a newly added powder room (half bath). Outside, step out to your massive backyard sanctuary-a rare pie-shaped footprint that backs onto open greenspace, giving you the room and tranquillity you rarely find in townhome living. Located just steps from top-rated schools, parks, local shopping plazas, and easy commuter routes. This is modern Milton living at its absolute finest.
Listed by REAL BROKER ONTARIO LTD.

VIRTUAL TOUR

PROPERTY DETAIL

  • Key Details

    Property Type Townhouse

    Sub Type Att/Row/Townhouse

    Listing Status Active

    Purchase Type For Sale

    Approx. Sqft 1500-2000

    Subdivision 1032 - Fo Ford

    MLS Listing ID W13591652

    Style 2-Storey

    Bedrooms 3

    Annual Tax Amount $3,849

    Tax Year 2026

    Property Sub-Type Att/Row/Townhouse

  • Location

    Province ON

    County Halton

    Area Halton

  • Rooms

    Basement Full, Unfinished

    Kitchen 1

  • Building

    Building Age 6-15

    Foundation Poured Concrete

  • Interior

    Interior Features Auto Garage Door Remote

    Cooling Central Air

    Inclusions light fixtures, window coverings; all kitchen appliances, including fridge (as is - ice machine doesn't work), stove, dishwasher, washer & dryer; garage door opener & 2 remotes

  • Exterior

    Parking Features Built-In

    Garage Spaces 1.0

    Pool None

    Roof Type Asphalt Shingle

    Total Parking Spaces 2

  • Others

    Virtual Tour https://www.instagram.com/reel/DbGEKF3OPrl/?utm_source=ig_web_copy_link&igsh=MzRlODBiNWFlZA==

GET IN TOUCH

Your Full Name
Your Phone Number*
Write Your Message
};